Ever Winner International Holding Ltd.
Client
—
Category
hvac
Year
—
Location
Hong Kong SAR
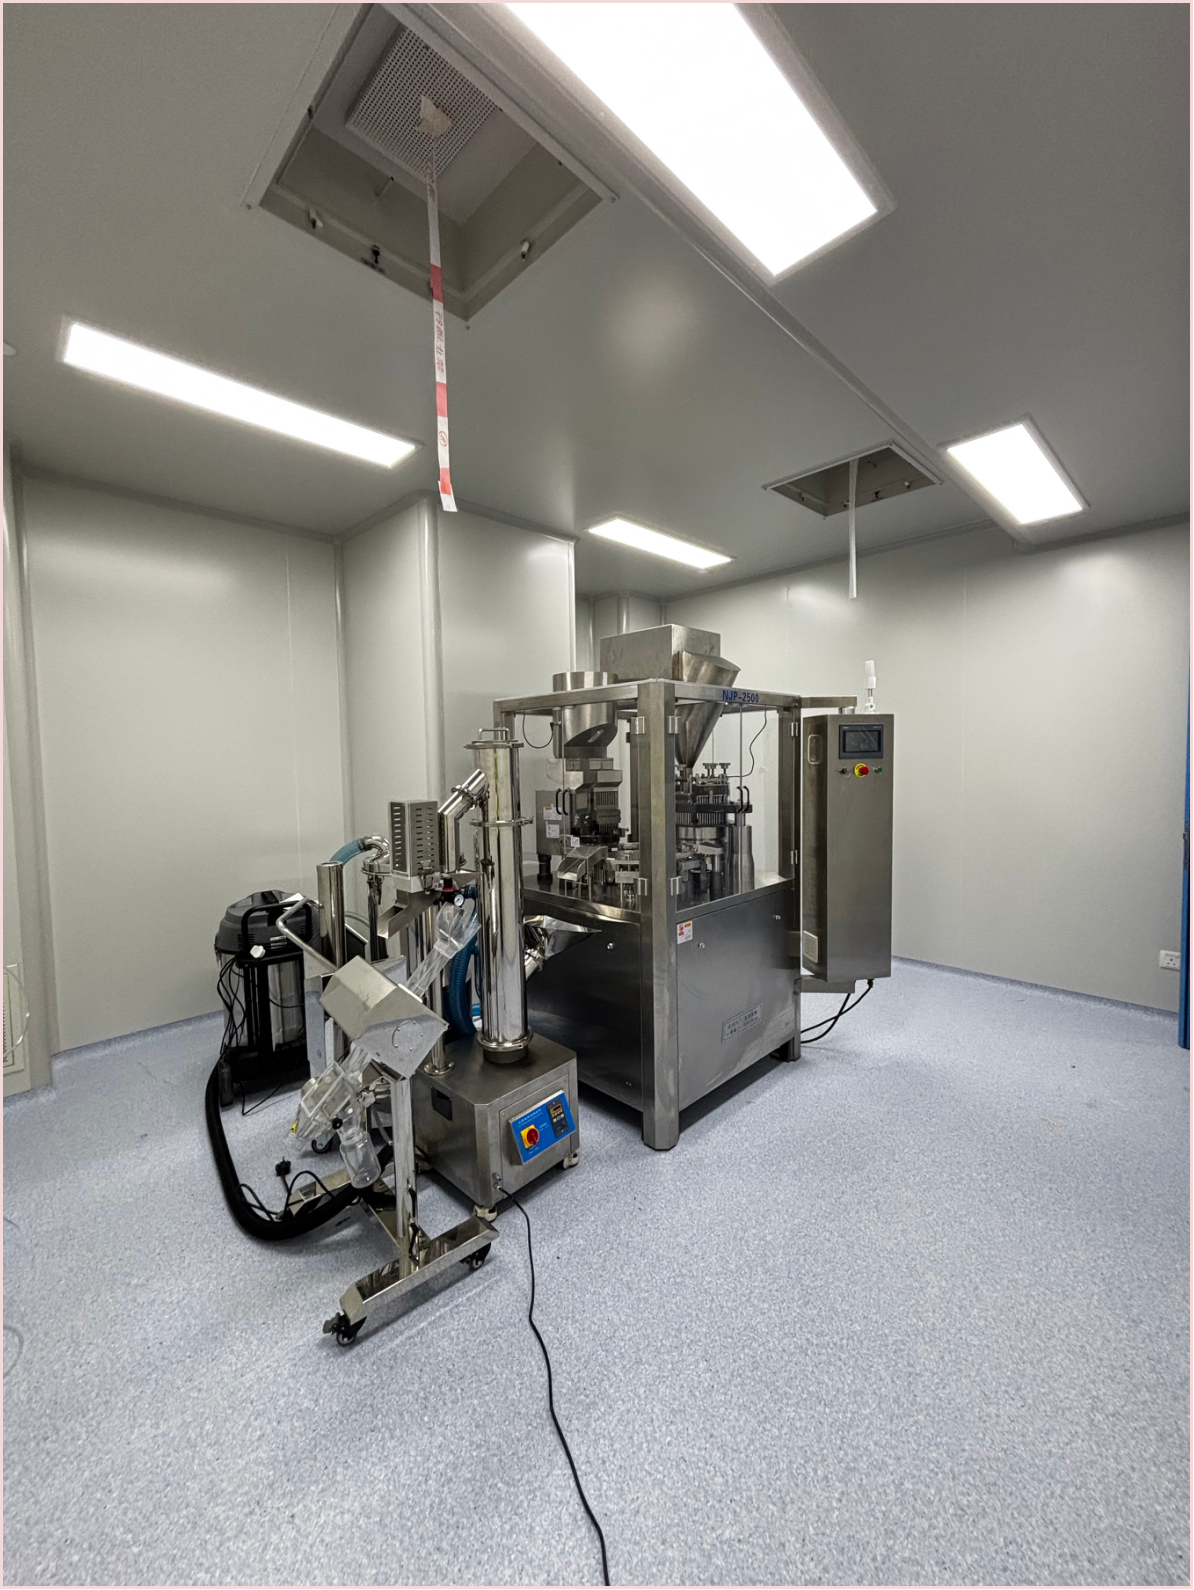
Upon completion, the project will create approximately 8,000 square feet of clean production space, equipped with a cleanroom protection system (utilizing a sandwich-type insulated steel plate structure, sealed cleanroom doors and windows, and anti-static epoxy flooring to ensure airtightness of the enclosure and effective isolation between cleanroom classes), an air purification system (installing high-efficiency air filters), and an auxiliary control system (constructing personnel purification passages (air showers, buffer rooms), interlocked material transfer windows, and a purified water supply system), meeting the core process functional requirements for aseptic preparation filling, compliant drug packaging, and drug physicochemical testing. In the early stages of the project, our chief engineer liaised with the client to design a rational layout for the project's interior, and supplied the necessary specialized equipment according to the client's needs. In the later stages of the project, due to limited space in the project area, the engineering team adopted prefabricated modules and standardized factory processing and production methods. By rationally scheduling project and material transportation dates, they reduced on-site material stacking and processing operations, improving project efficiency, quality, and safety, and ensuring successful project completion.
Technical highlights
- Upon completion, the project will create approximately 8,000 square feet of clean production space, equipped with a clea